Explore our completed new architectural constructions, total property renovations, and luxury interior design projects delivered across Sri Lanka.
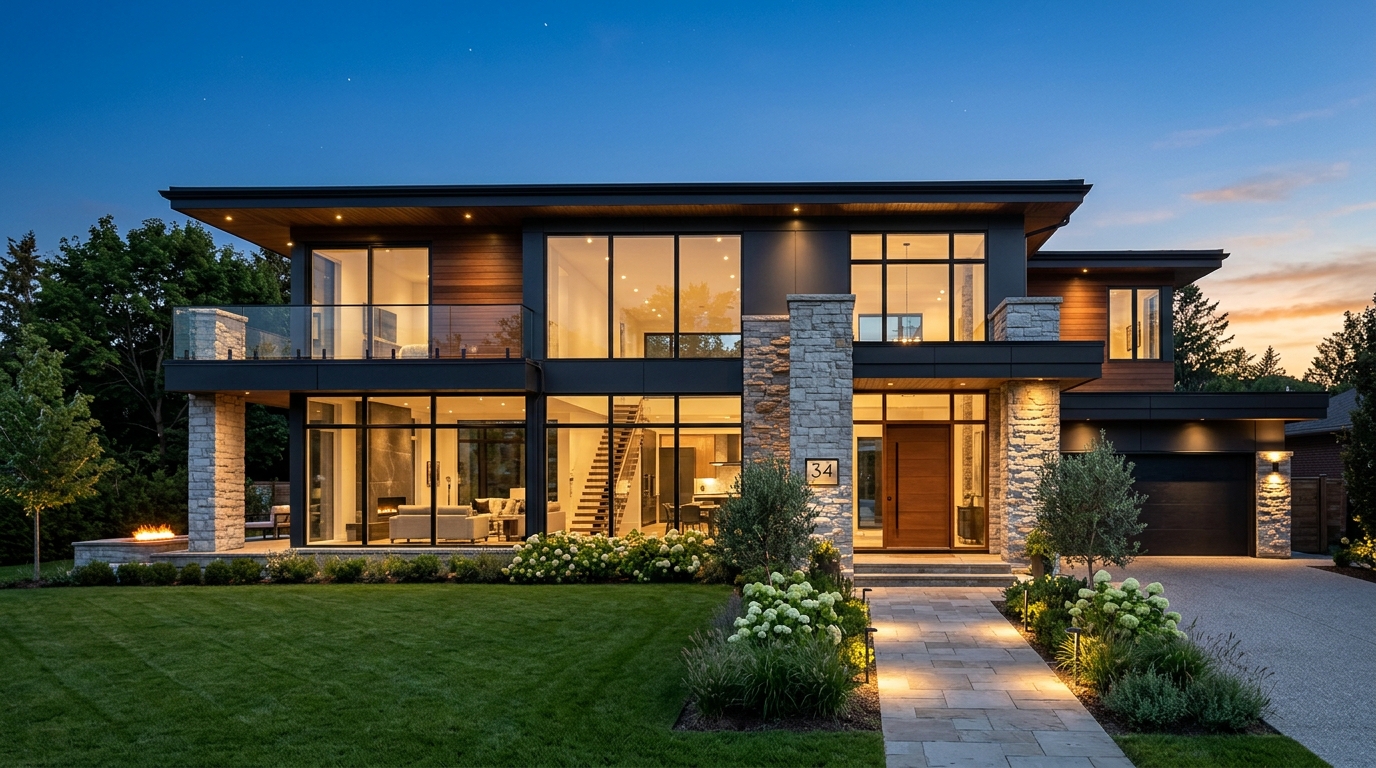
Complete turnkey design and build of a 4,500 sq.ft contemporary architectural villa featuring double-height glass curtain walls, natural stone claddings, and infinity plunge pool.
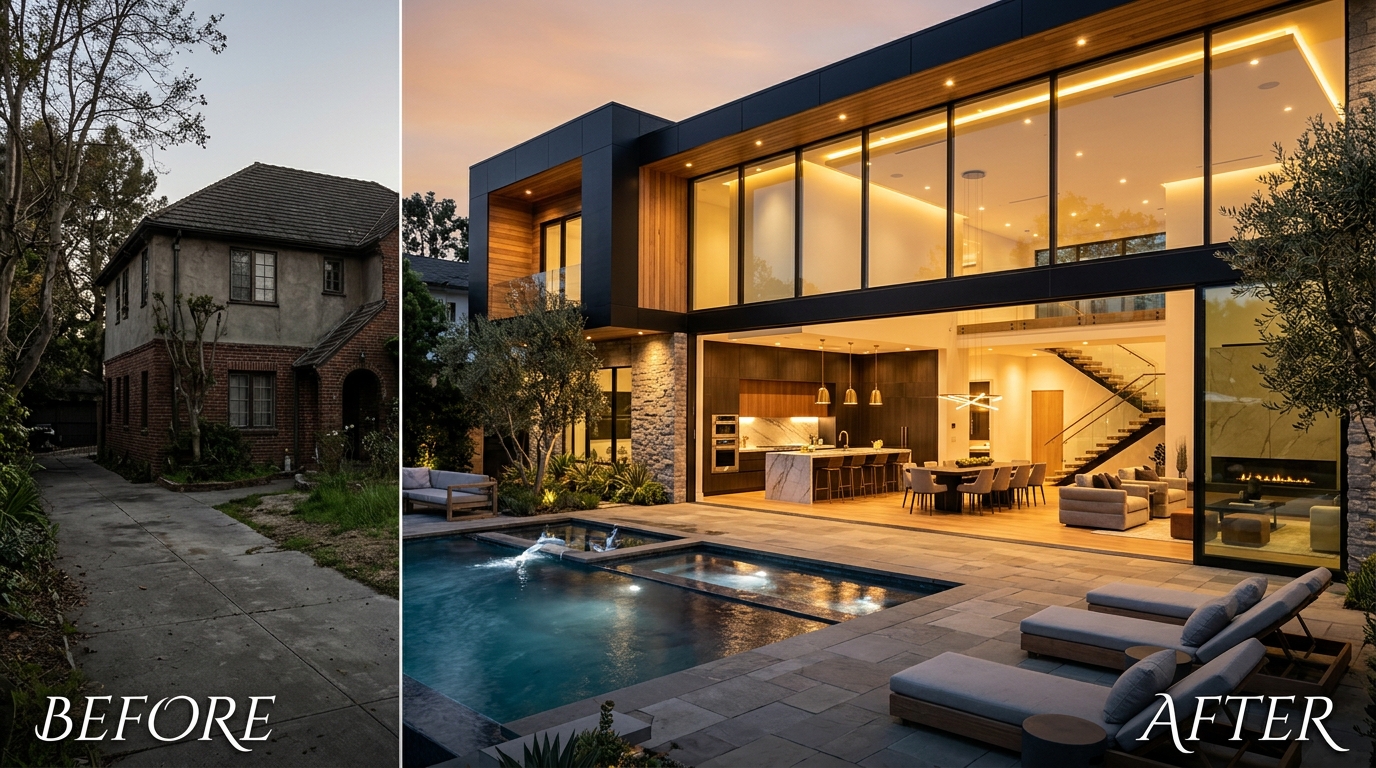
Total structural remodel of an old 28-year-old colonial house. Replaced closed interior walls with structural steel portals, added upper terrace suite, and built custom outdoor lap pool.
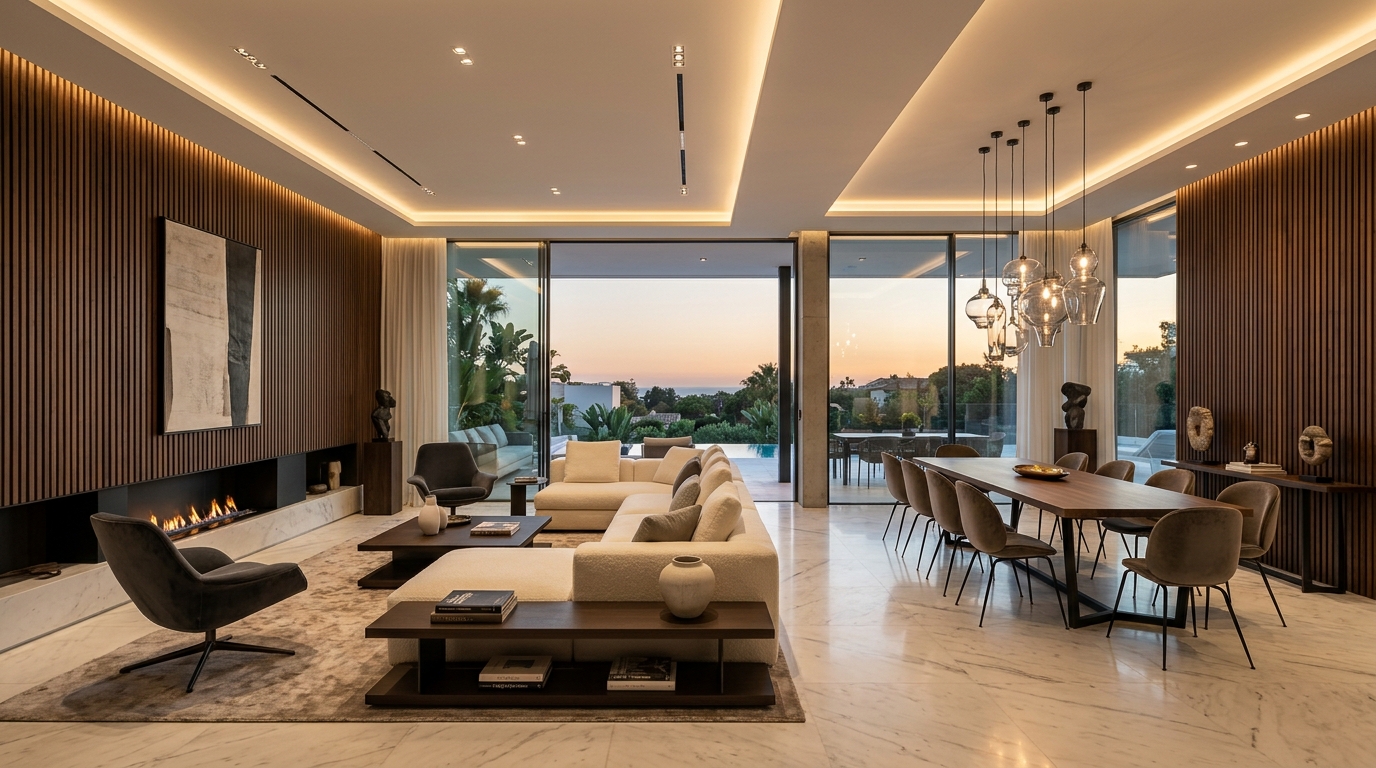
Turnkey interior architectural design featuring acoustic slatted walnut paneling, bespoke Italian marble fireplace, concealed ambient cove lighting, and open-plan designer lounge.
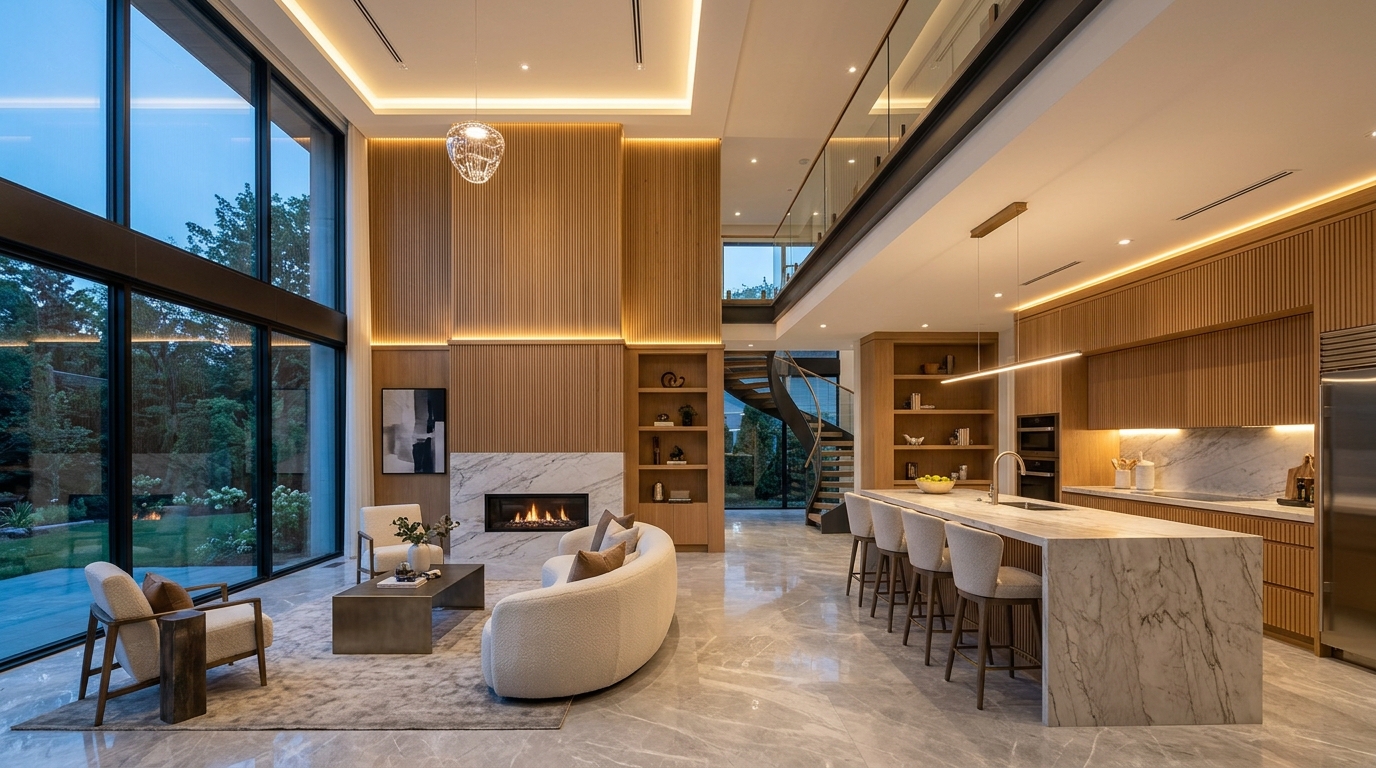
Comprehensive double-height interior modernization featuring acoustic fluted oak millwork, marble bookmatched fireplace, Italian minimalist gourmet kitchen, and customized cove mood lighting.
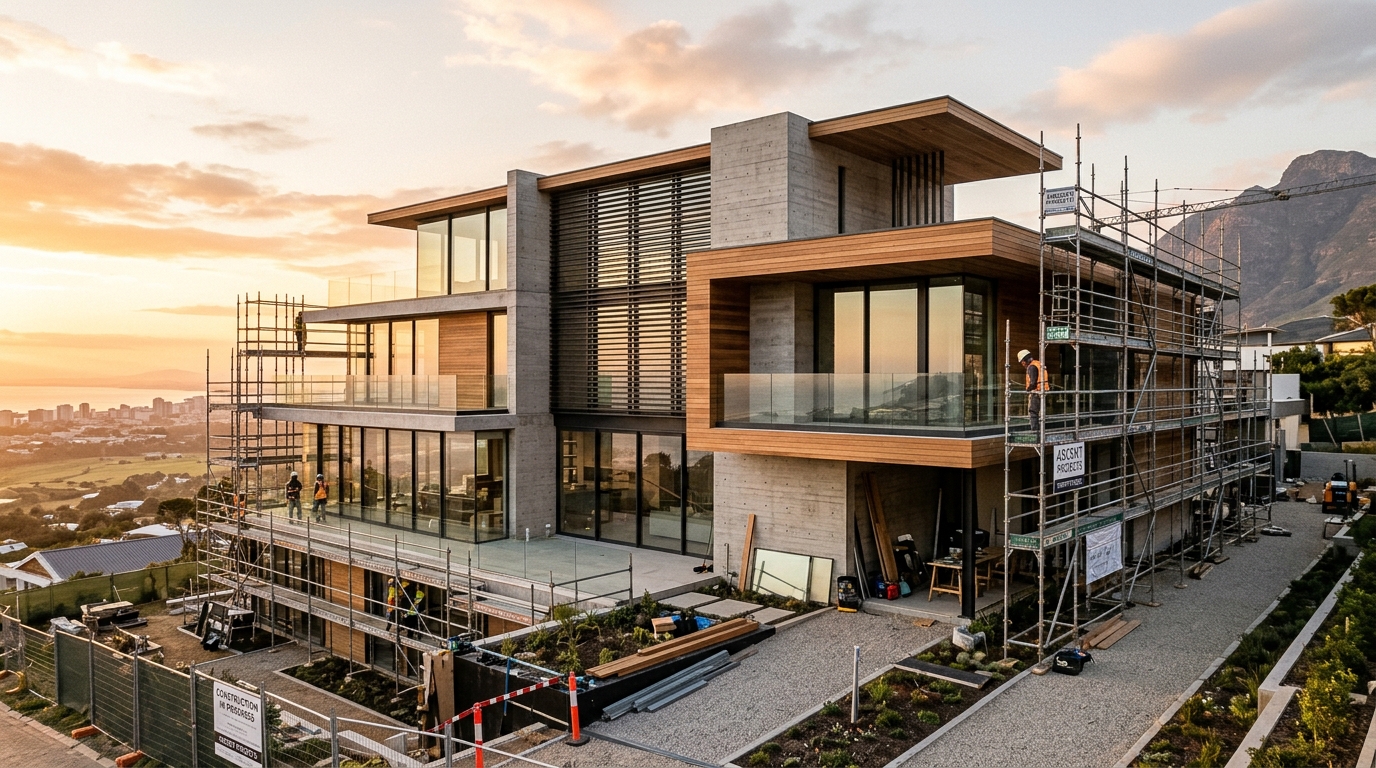
Complex slope-site civil engineering project with micro-piling, cantilevered concrete decks, and panoramic mountain-facing architectural glass pavilions.
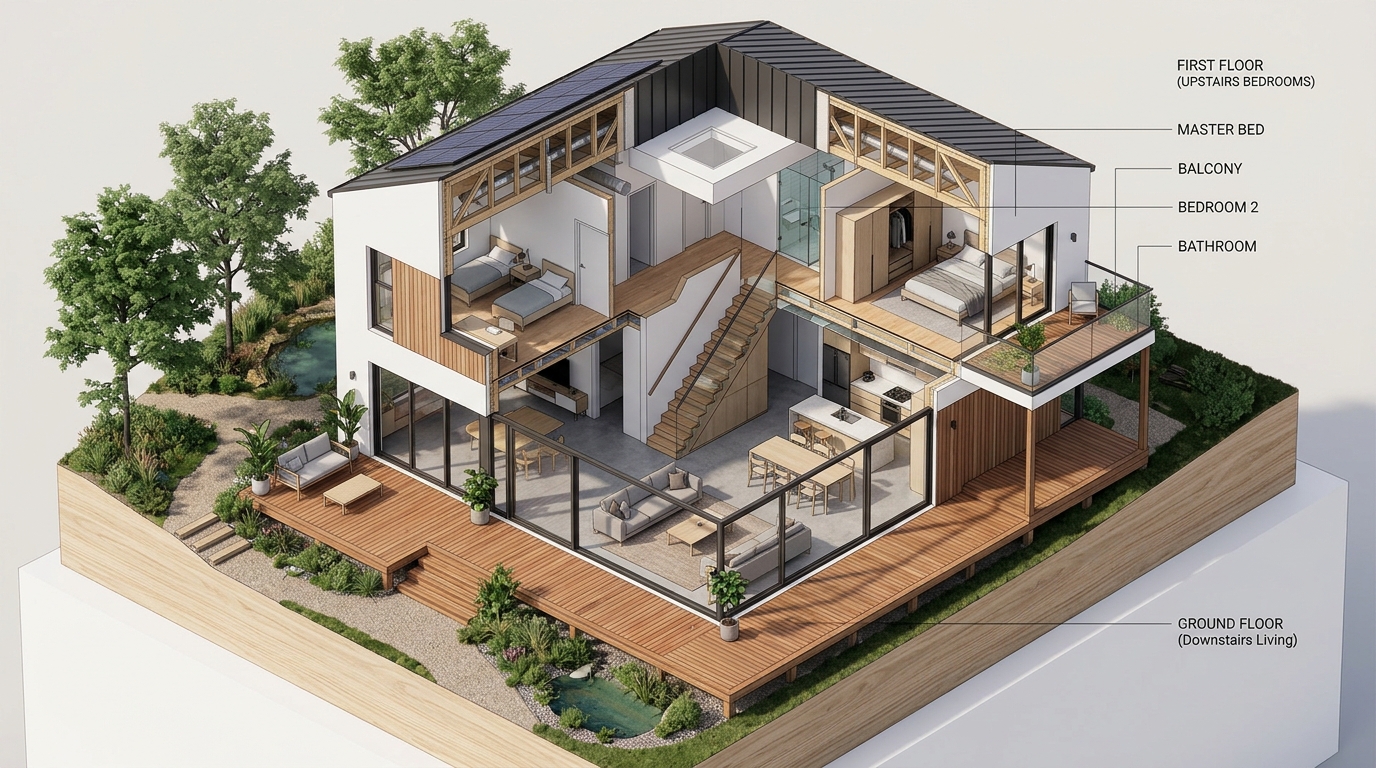
Sustainable 2-unit dual occupancy luxury residential development built with thermal insulation blocks, solar energy storage, and timber veranda lounges.
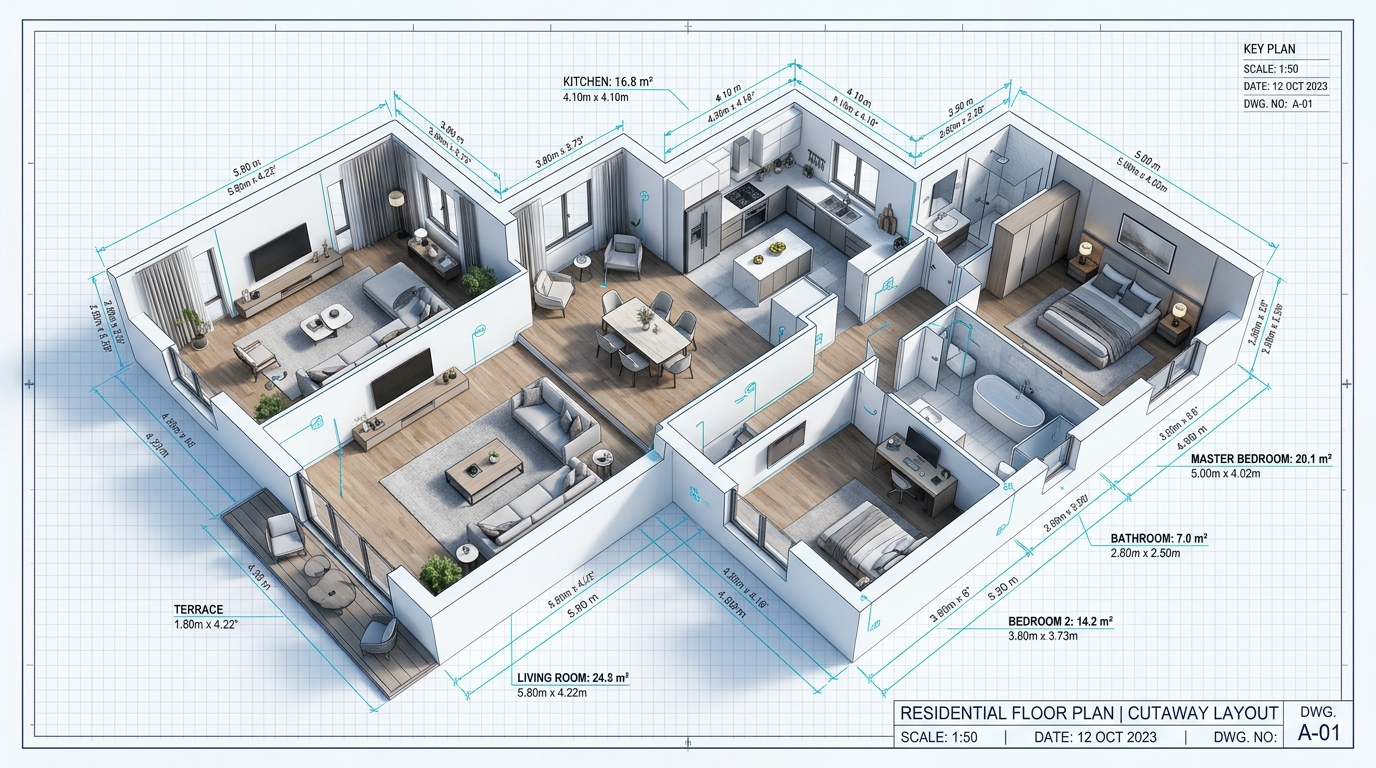
Column jacketing and lightweight steel structural addition adding 1,600 sq.ft of bedrooms and home office over an existing single-story residential foundation.
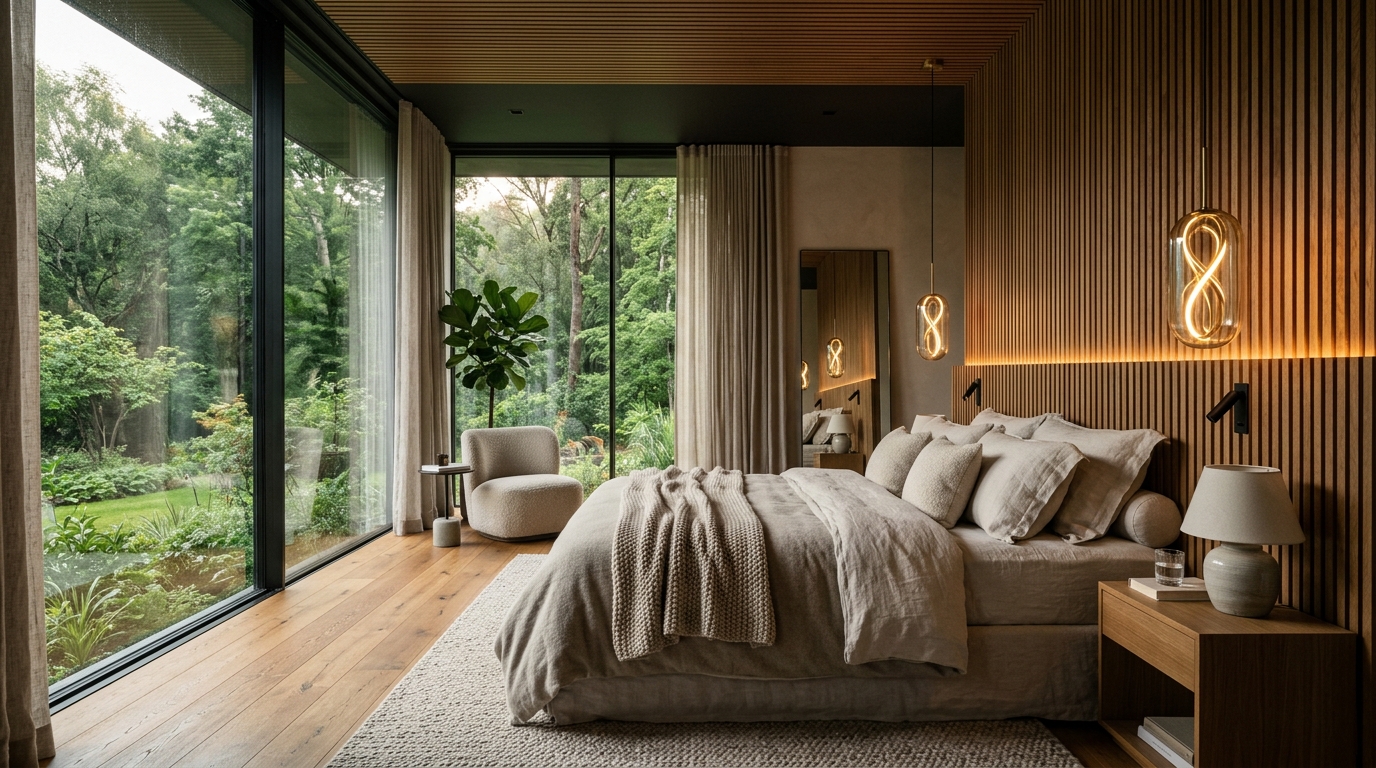
Bespoke master suite interior architecture incorporating vertical fluted timber wall accents, warm layered architectural lighting, minimalist walk-in wardrobe, and natural oak flooring.
Our chartered civil engineers and architects are ready to conduct an on-site inspection and provide you with an accurate, no-obligation estimate.