Ready Blueprints & Custom Designs

Architectural Plans & Construction Packages

Engineered 2D/3D cutaway architectural plans for brand new residential villas, two-story developments, and smart home renovation extensions.
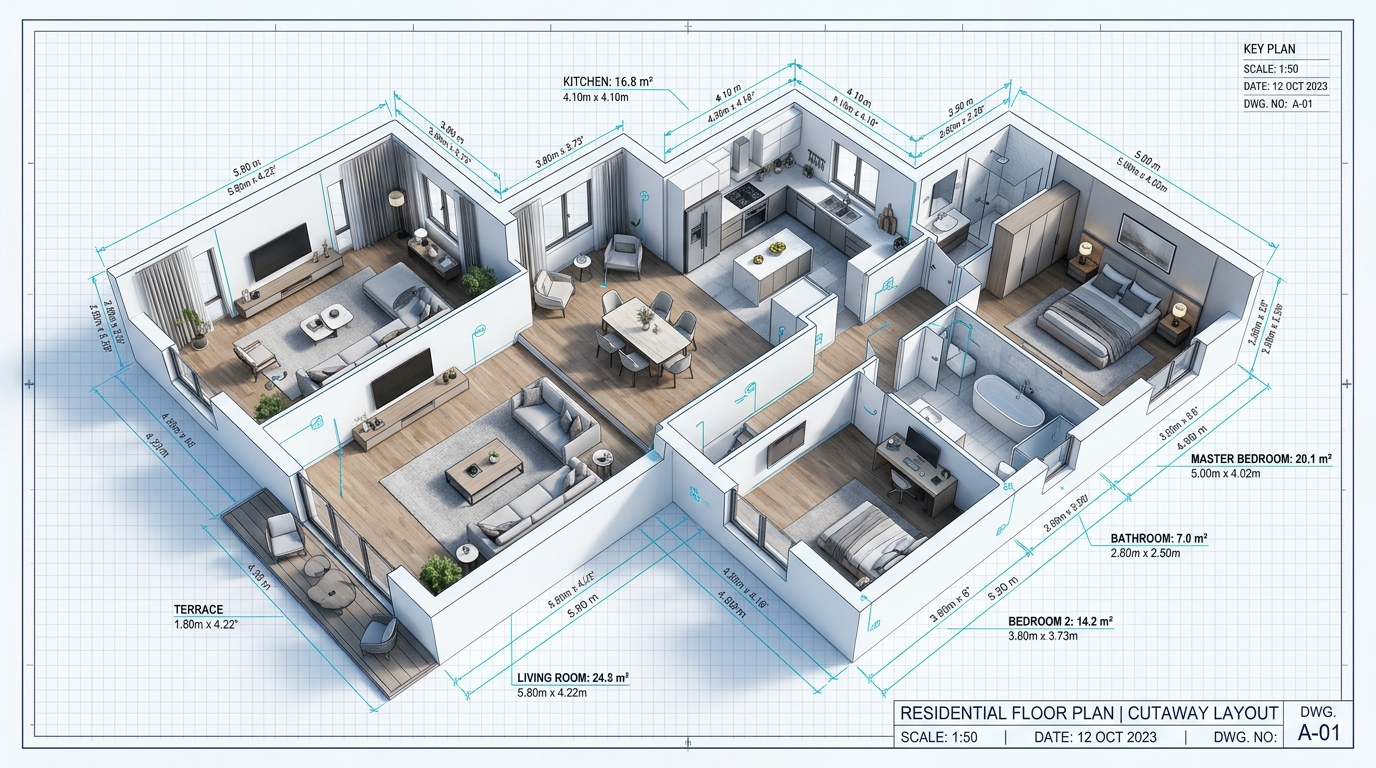
Master Plan A-01
Blueprint Package #A-01

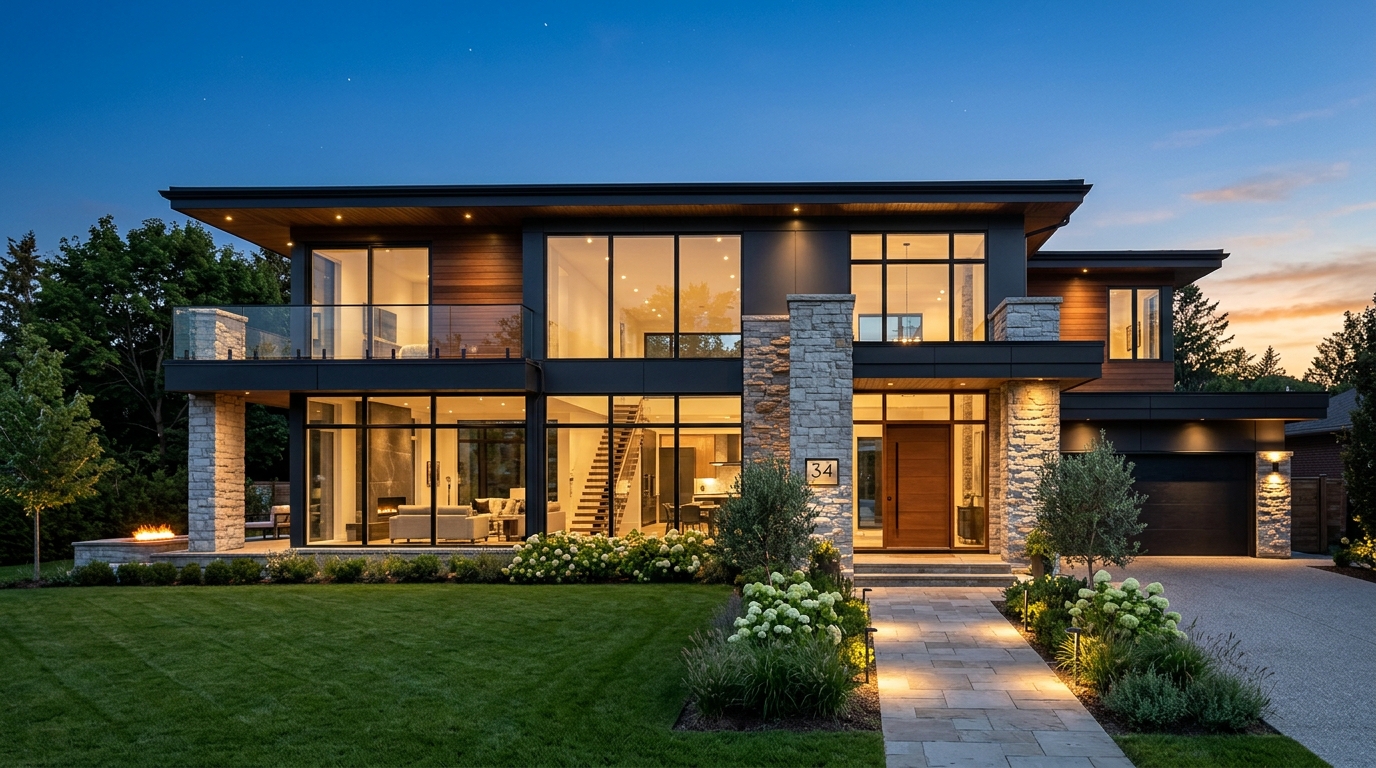
The Aurora Modern Villa

2,450 sq.ft 3 Beds, 2 Baths Single Storey
  • Spacious open living room & dining hall (24.8 m²)
  • Master suite with walk-in closet & ensuite luxury bath
  • Integrated outdoor wooden terrace (1.8m x 4.2m)
  • Optimized for cross-ventilation & natural sun tracking
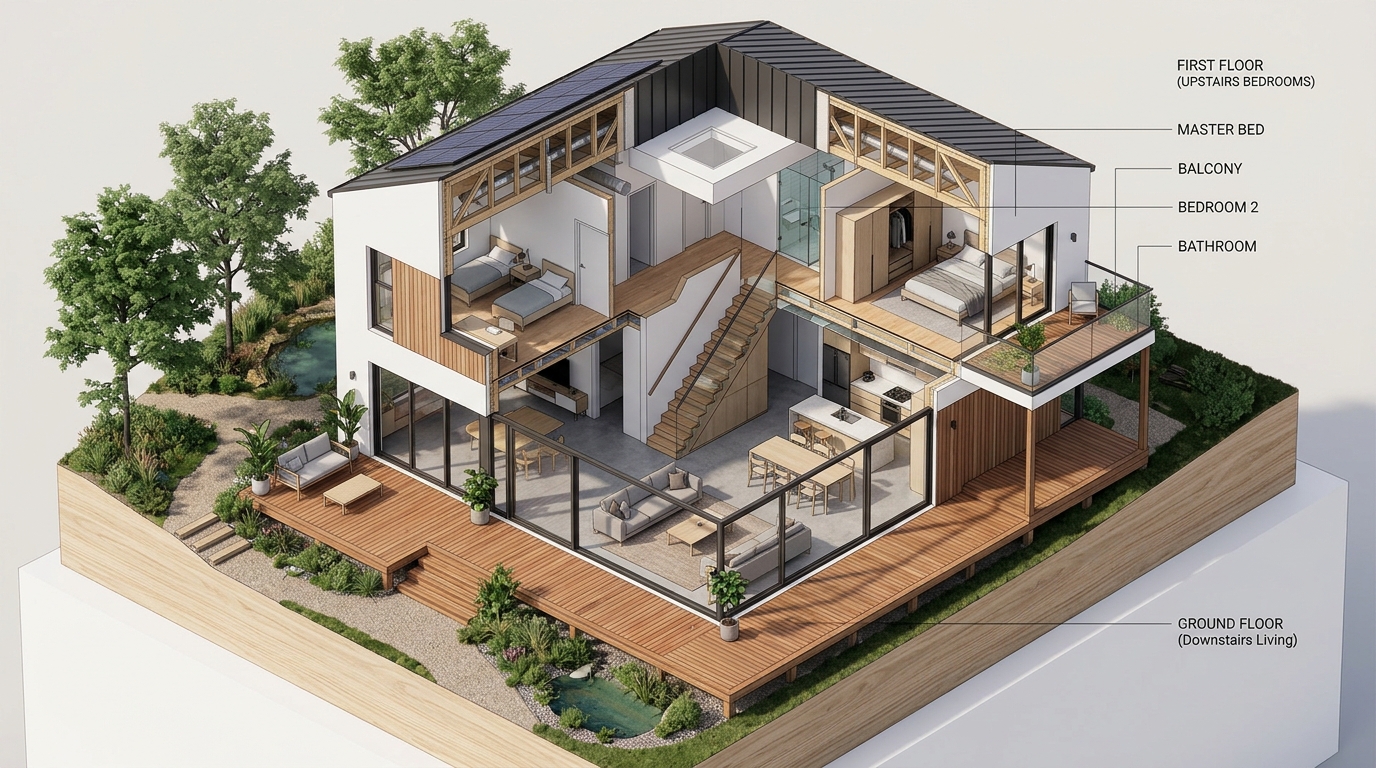
Master Plan B-02 Eco Duplex
Blueprint Package #B-02

The Solaris Eco-Duplex

3,600 sq.ft 4 Beds, 3.5 Baths Two Storeys
  • Grand open living on ground floor with island kitchen
  • Upstairs master suite with cantilevered balcony terrace
  • Solar rooftop integration with concealed cabling channels
  • Wraparound exterior timber sun deck
Interior Remodel Blueprint
Renovation Package #R-01

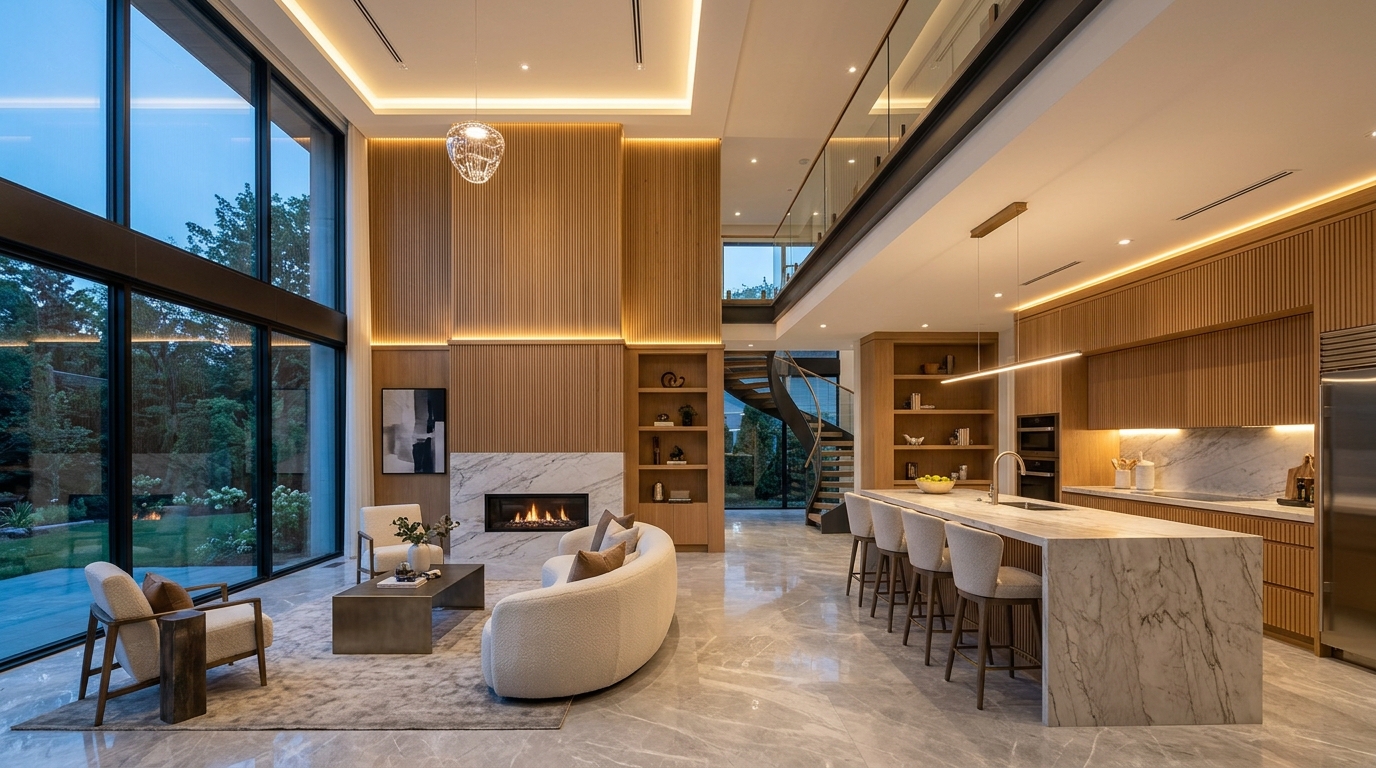
The Grand Atrium Remodel

1,800 sq.ft 8 Weeks Interior Overhaul
  • Wall removal & structural steel beam insertion
  • Full Calacatta marble waterfall kitchen with pantry
  • Acoustic fluted oak panels & custom recessed lighting
  • Seamless floor level alignment & concealed AC ducts
Presidential Residence Plan
Blueprint Package #A-03

The Horizon Manor 5-Bed

4,800 sq.ft 5 Beds, 5 Baths Two Storeys + Pool
  • Double-height glass facade with motorized louvers
  • Dedicated cinema room, gym & wine cellar space
  • Infinity swimming pool with sunken fire pit lounge
  • Maid's quarters & double covered garage
Estate Renovation Package
Renovation Package #R-02

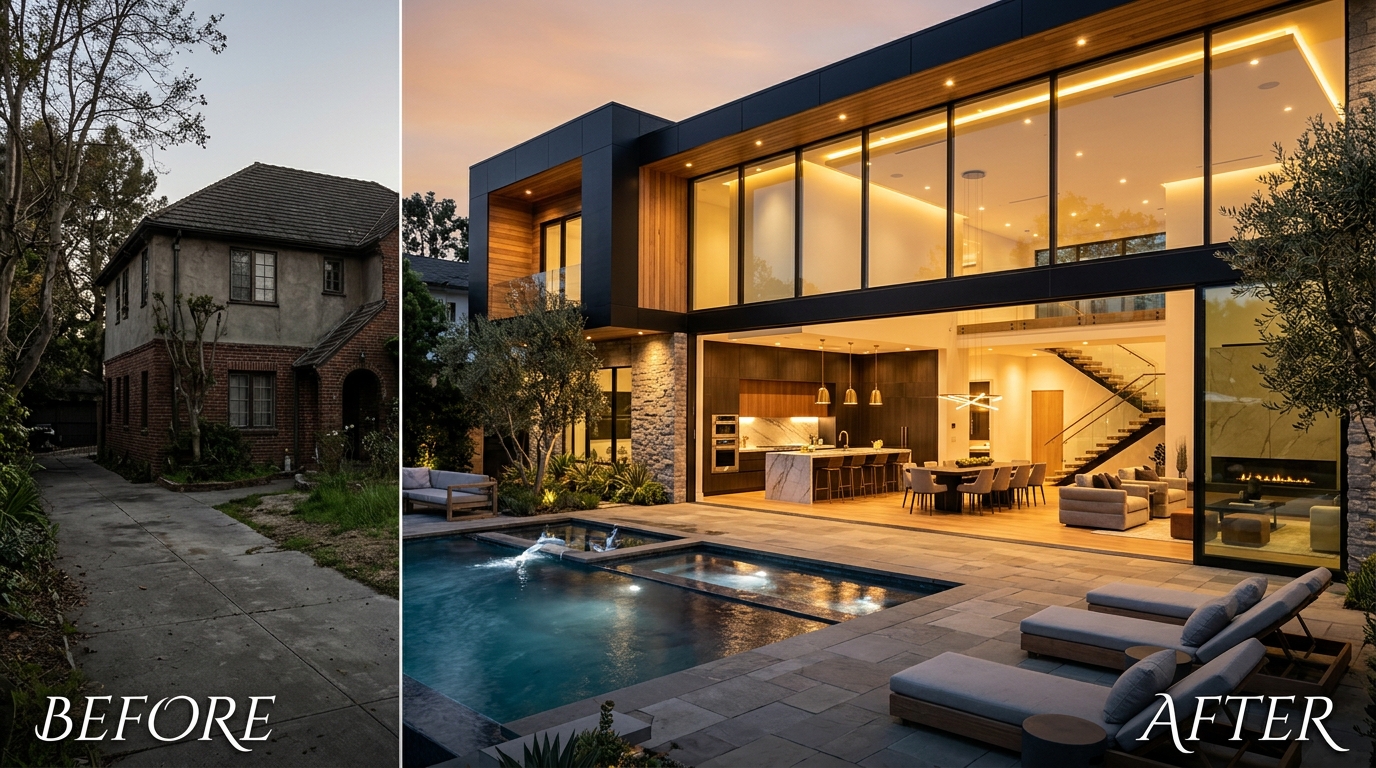
The Heritage Modernizer

3,400 sq.ft 14 Weeks Structural Retrofit
  • Complete replacement of old clay tiles with insulated zinc-alum
  • Foundation moisture barrier injection & wall repointing
  • Glass wall expansion towards outdoor garden patio
  • New plumbing lines and 3-phase electrical rewiring
Modern Minimalist Plan
Blueprint Package #A-04

The Pavilion Compact Villa

1,850 sq.ft 3 Beds, 2 Baths Budget Friendly
  • Designed for narrow urban land plots (from 6 perches)
  • Central skylight courtyard providing natural daylight
  • Optimized steel reinforcement structure for minimum waste
  • Rooftop terrace garden layout included